Woodworking plans · instant download
Plans you can build from, sheet by sheet
1 plan · every part measured
Furniture, shop jig and outdoor plans with exploded views, step drawings and a cut list in metric and imperial.
plan set
CSV
cut list
mm / in
both units
Sample store. Plans, sizes and prices are examples.
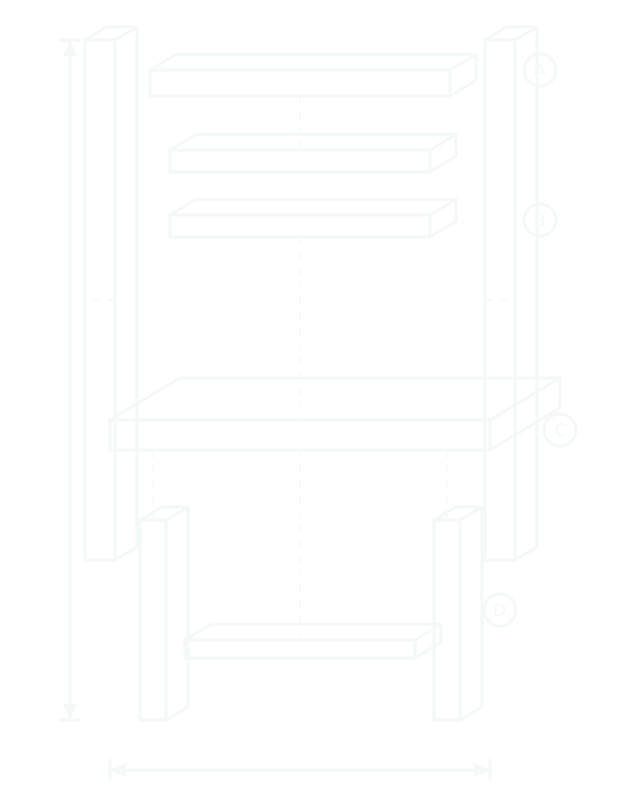
H 860 mm
W 450 mm
Mortise & tenon
Sheet 03 / 12 · exploded view
Ladder-Back Side Chair (sample)
Format chips
Three files in every plan
Each plan page lists its formats. Print the PDF, sort parts in the cut list and work in the units you measure in.

Plan set
A printable plan with an overview, exploded views, step drawings and a hardware list.
Pages
8–24 per plan
Paper
A4 and US Letter
Prints
Black and white

CSV
Cut list
Every part in one spreadsheet file: name, quantity, length, width, thickness and stock.
Opens in
Any spreadsheet app
Columns
Part, qty, L × W × T
Also in
The PDF

mm / in
Metric and imperial
Every drawing and the cut list come in millimetres and in inches with fractions.
Metric
Millimetres
Imperial
Inches, to 1/16
Pick
Both are included
Sample formats and page counts. Each product page lists its own files.
Plan sheets
Start with a favourite
Sheet set · 12 pages
Advanced
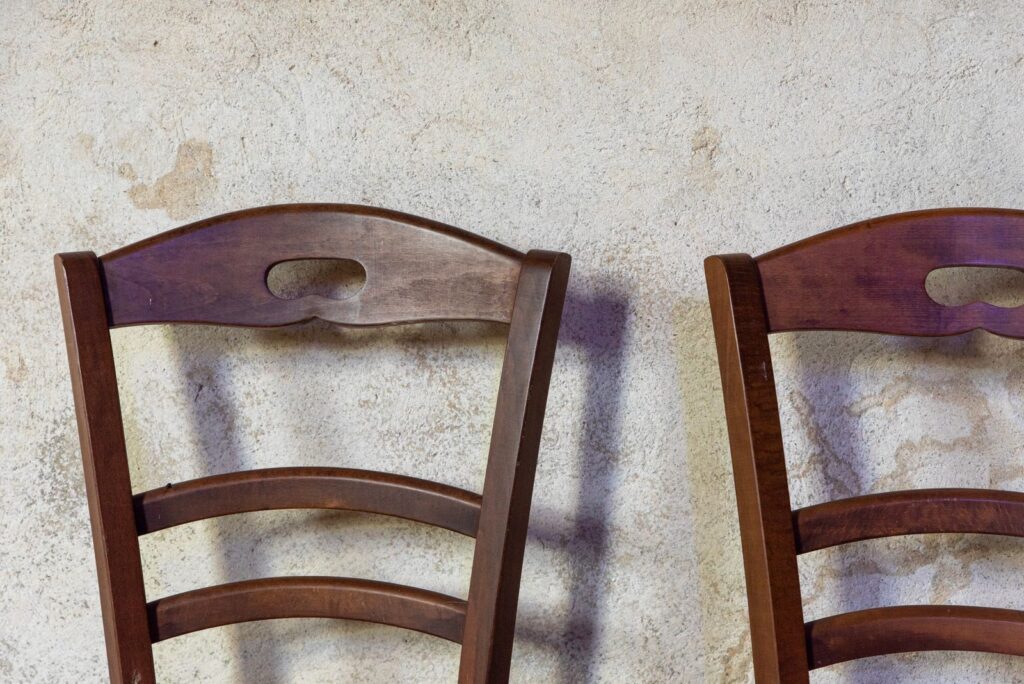
Ladder-Back Side Chair
W 450 × D 500 × H 860 mm
Mortise-and-tenon chair with a shaped back and a woven or board seat.
From $18.00 · Example price
Sheet set · 10 pages
Intermediate
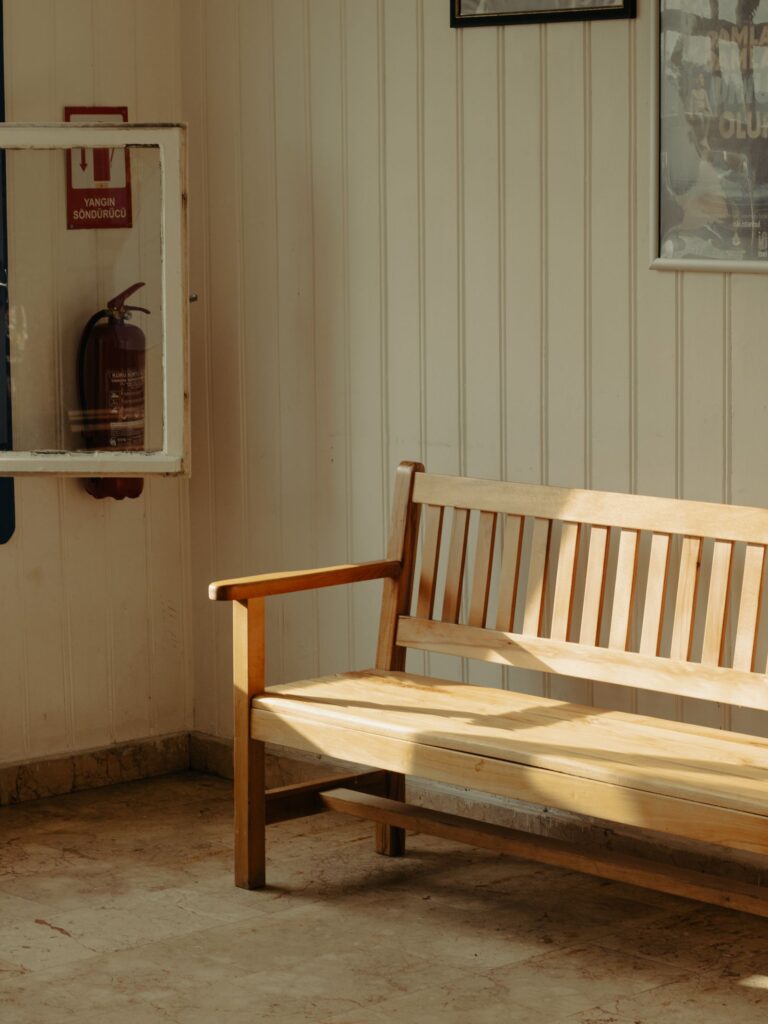
Dovetailed Hall Bench
W 1200 × D 380 × H 460 mm
A sturdy bench with through dovetails at the corners and a shoe shelf.
From $12.00 · Example price
Sheet set · 16 pages
Advanced
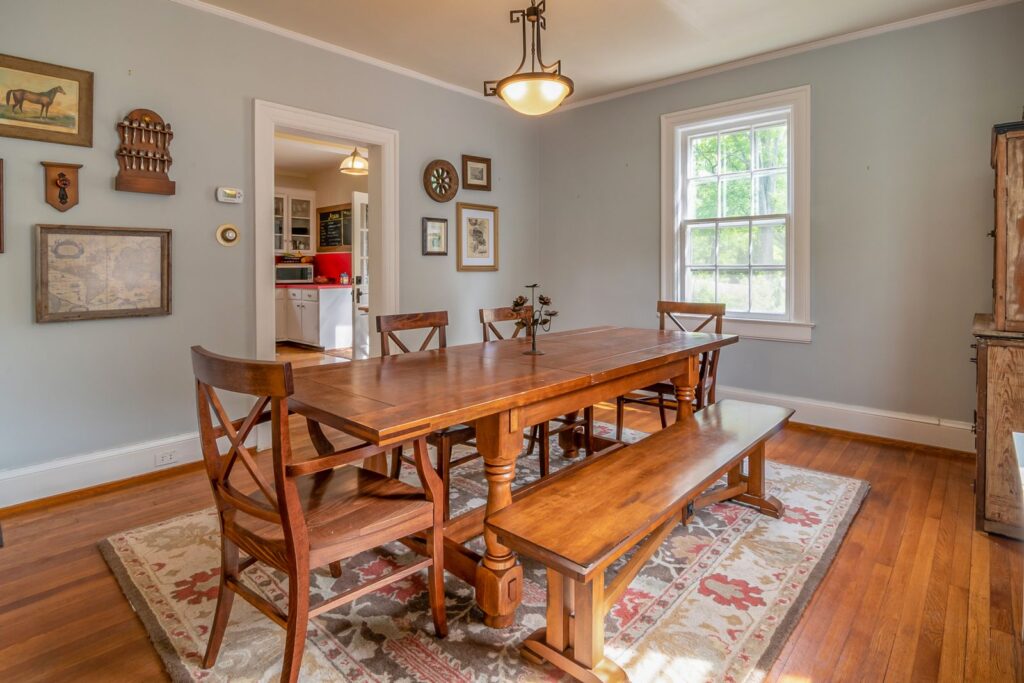
Trestle Dining Table
L 1800 × W 900 × H 750 mm
Wedged trestle base that comes apart for moving, with a glued-up top.
From $22.00 · Example price
Sheet set · 8 pages
Beginner
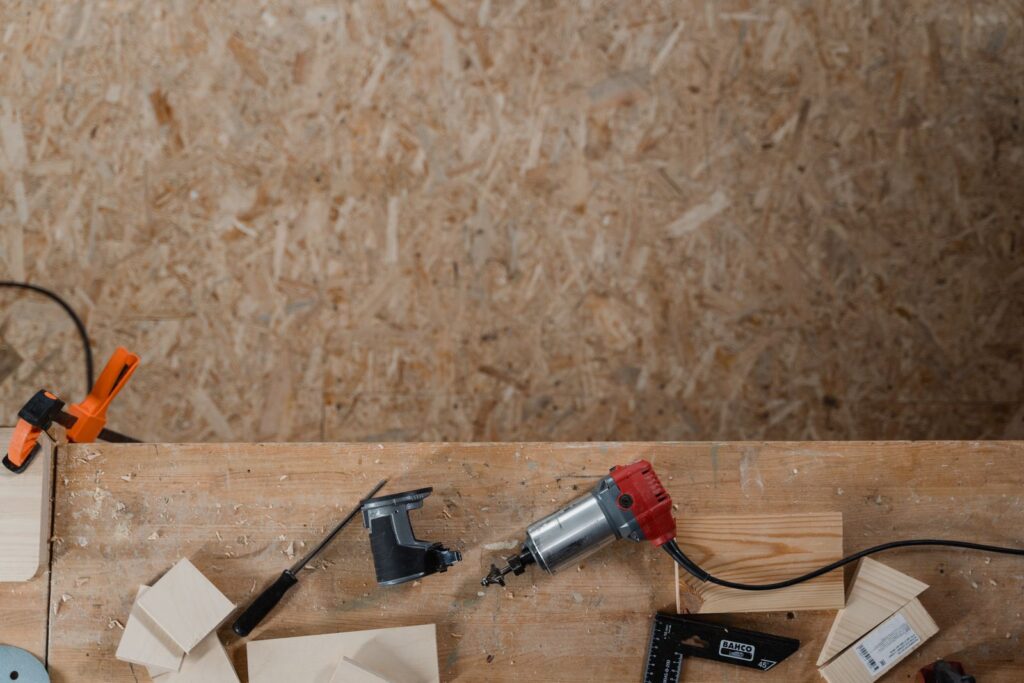
Crosscut Sled
W 600 × D 450 mm
A shop jig for square, repeatable cuts, with a stop block and a guard box.
$9.00 · Example price
Sheet set · 9 pages
Beginner

Cedar Garden Bench
W 1500 × D 450 × H 450 mm
Screwed and glued outdoor bench from standard boards, no joinery needed.
$10.00 · Example price
Sheet set · 6 pages
Beginner
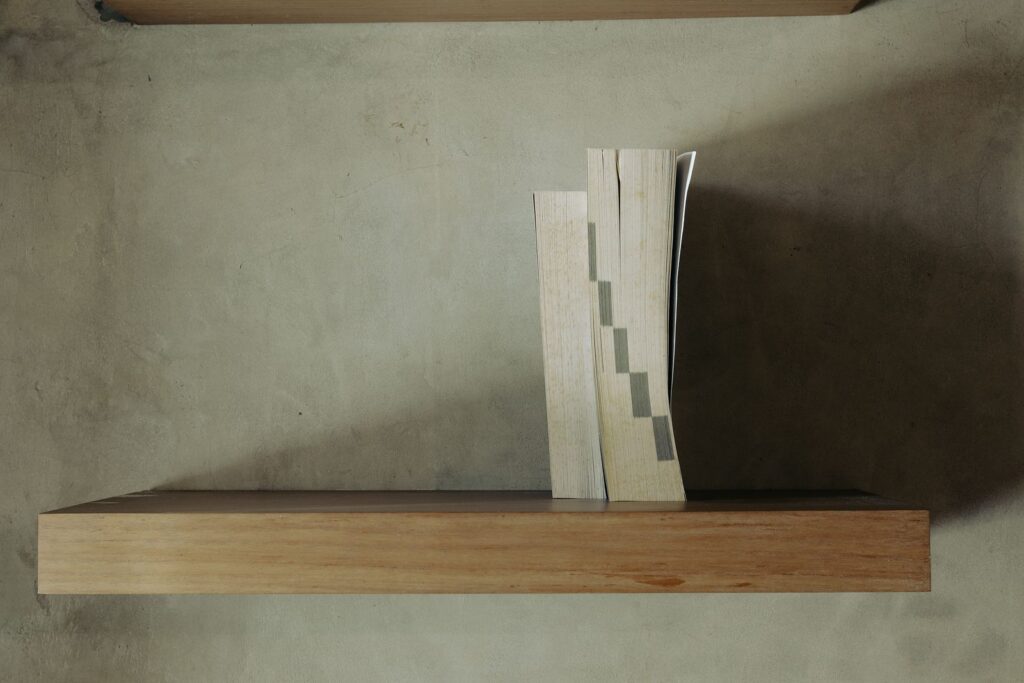
Floating Wall Shelf
W 900 × D 200 × H 50 mm
A hollow shelf on a hidden cleat, in three lengths.
$8.00 · Example price
Sample plans and example prices. Sizes are examples; every plan lists its own.
Shop by build
What are you making?


What you get
Every file in the download
One ZIP per plan with the plan set, the cut list and the licence. Download it again any time from your account.
CSV
mm
in
Licence.txt
Sample formats
| File | Format | What it is |
|---|---|---|
| Plan set | Overview, exploded views and step drawings | |
| Cut list | CSV | Every part with quantity and sizes |
| Cutting diagram | Parts laid out on standard boards and sheets | |
| Hardware list | Screws, hinges and finish, with sizes | |
| Full-size templates | Curves and joints to print and trace (some plans) | |
| Licence | .txt | The terms of the licence you bought |
Tool list per plan
Check your tools before you buy
Every plan starts with a tool list, so you know what the build needs. Here are three examples.
Beginner
Crosscut Sled

Power tools
- Table saw with its guard
- Drill / driver

Hand tools
- Combination square
- Tape measure and pencil

Shop supplies
- Four clamps
- Wood glue and screws
Safety notes (placeholder): follow your tool makers’ manuals and use the guards they supply.
Intermediate
Dovetailed Hall Bench
Hand tools
- Dovetail saw
- Bench chisels 6–25 mm
- Marking gauge

Planing
- Block plane
- Smoothing plane
Shop supplies
- Two long clamps
- Glue and finish
Safety notes (placeholder): keep both hands behind the cutting edge and work on a stable bench.
Advanced
Trestle Dining Table

Power tools
- Router with a straight bit
- Drill / driver
- Random orbit sander

Hand tools
- Mortise chisel
- Shoulder plane
- Try square
Shop supplies
- Six long clamps
- Hardwood wedges
Safety notes (placeholder): wear eye and hearing protection and read each tool’s manual first.
Sample tool lists. Safety notes in this demo are placeholders: write your own for every plan.
Skill level
Pick a plan that fits your hands
Every plan is marked with one of three levels, shown as a small ruler on the plan page.
Beginner
Square cuts, screws and glue. A good first weekend build with a short tool list.
Joints
Butt joints, pocket screws
Build time
1–2 days (sample)
Intermediate
Simple joinery, a few curves and a clean finish. Some layout and chisel work.
Joints
Dados, half laps, dovetails
Build time
3–5 days (sample)
Advanced
Fitted joinery, angled parts and glue-ups that need a plan of their own.
Joints
Mortise & tenon, wedged joints
Build time
1–3 weeks (sample)
Sample levels and build times. Times depend on your tools, your wood and your pace.
Preview pages
Look inside a plan
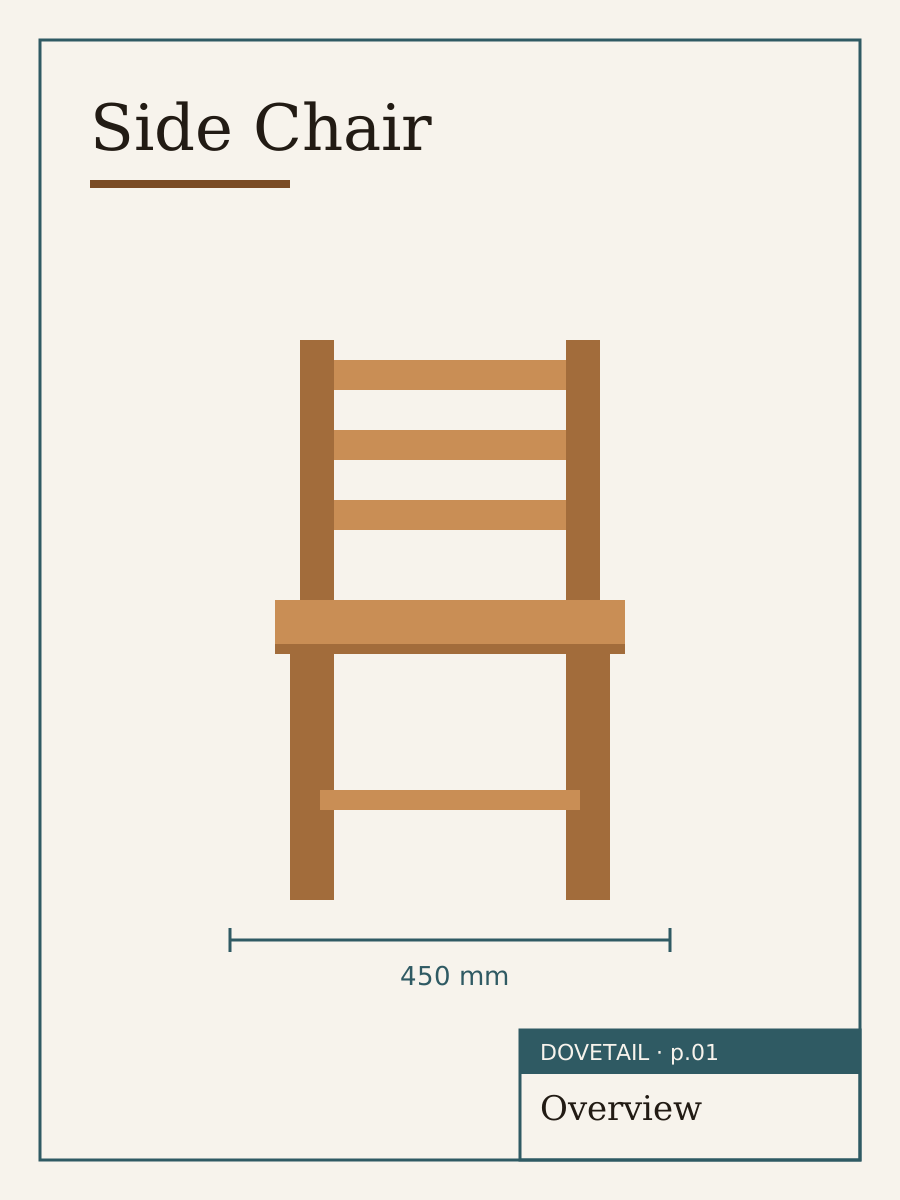
p. 01
Overview
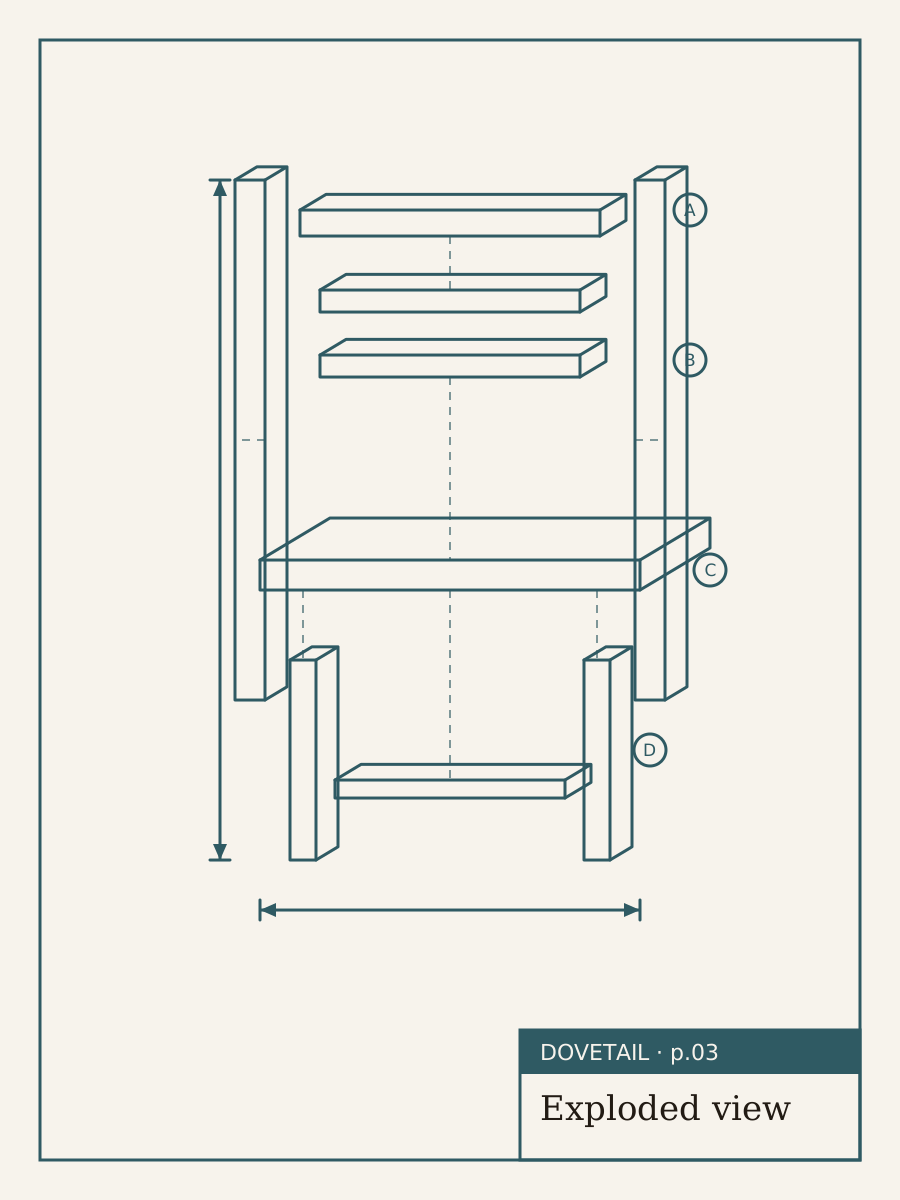
p. 03
Exploded view
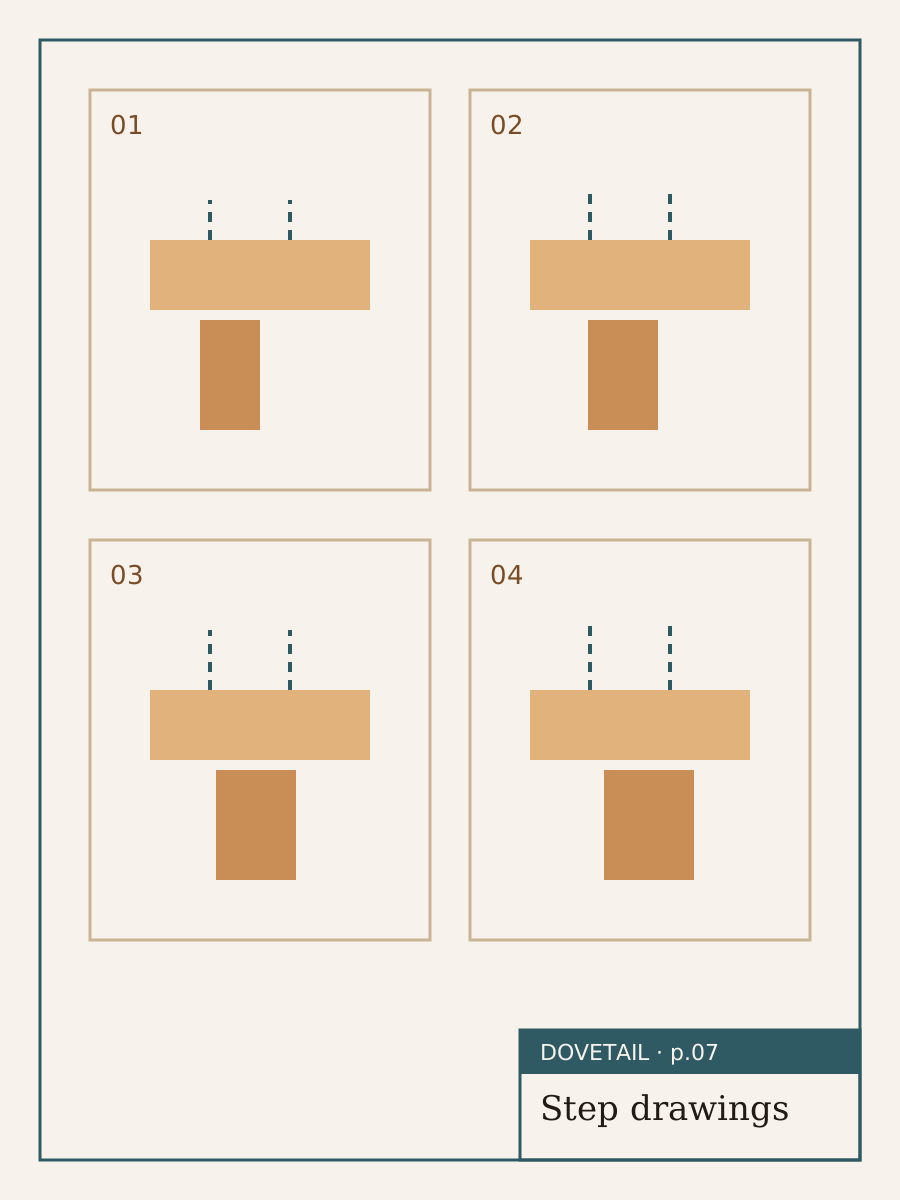
p. 07
Step drawings
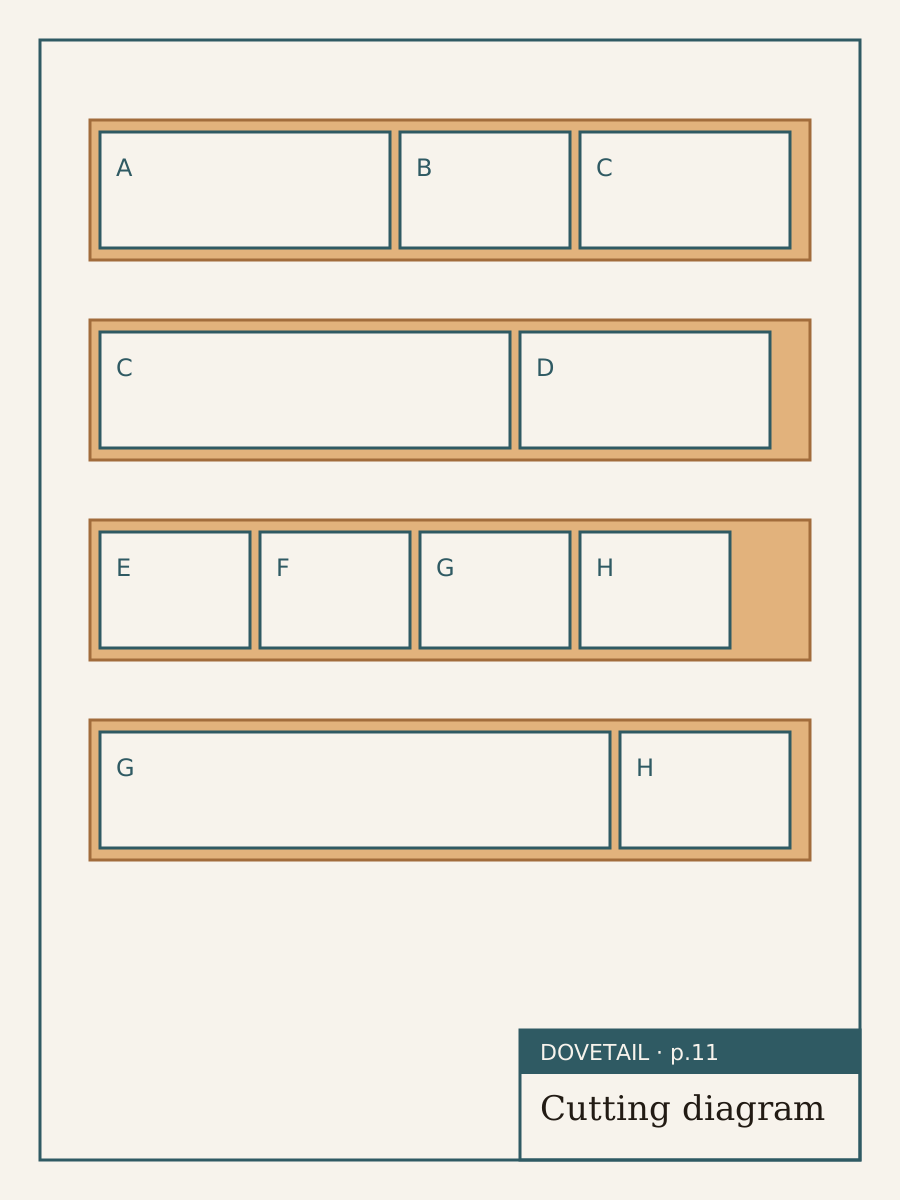
p. 11
Cutting diagram
Sample pages from the Ladder-Back Side Chair plan (illustrations).
Cut-list sample
Every part, measured twice
Part · qty · L × W × T
The cut list comes as a CSV file and on the last pages of the PDF, in millimetres and in inches.
CSV
mm
in
| Part | Qty | Length | Width | Thick | Stock |
|---|---|---|---|---|---|
| A · Seat | 1 | 1200 mm 47¼ in | 380 mm 15 in | 25 mm 1 in | Oak |
| B · Ends | 2 | 435 mm 17⅛ in | 380 mm 15 in | 25 mm 1 in | Oak |
| C · Shelf | 1 | 1120 mm 44⅛ in | 300 mm 11¾ in | 19 mm ¾ in | Oak |
| D · Stretcher | 1 | 1120 mm 44⅛ in | 80 mm 3⅛ in | 25 mm 1 in | Oak |
| E · Cleats | 4 | 300 mm 11¾ in | 25 mm 1 in | 19 mm ¾ in | Poplar |
Licences
Personal or build-to-sell
Every plan has two licences. Choose one on the plan page; you can upgrade later by paying the difference (sample policy).
| Personal | Build-to-sell | |
|---|---|---|
| Build it for yourself, family and friends | Yes | Yes |
| Sell the pieces you build | No | Yes, up to 50 a year |
| Build it in a paid class you teach | No | Yes |
| Print the plan for your own shop | Yes | Yes |
| Share or resell the plan files | No | No |
| Example price | $18.00 | $49.00 |
Instant download
From checkout to the workbench
There is nothing to ship. Your plan is ready the moment your payment goes through.
Step 1
Pay
Check out with a card or a wallet shown at checkout (sample).
Step 2
Download
The download button appears on the order page.
Step 3
The same link arrives in your inbox.
Later
Download again
Your plans stay in My account → Downloads.
Delivery
Instant download link
Download attempts
5 per file
Link valid for
30 days
Shipping fee
None
Example settings (sample). Download limits and expiry live in WooCommerce → Settings → Products.
All plans
New on the drawing board
-
Complete Plan Library
Price range: $89.00 through $199.00 -
Starter Plan Bundle
$24.00 -
Floating Wall Shelf Plan
$8.00 -
Cedar Garden Bench Plan
$10.00 -
Raised Planter Box Plan
Original price was: $8.00.$6.00Current price is: $6.00. -
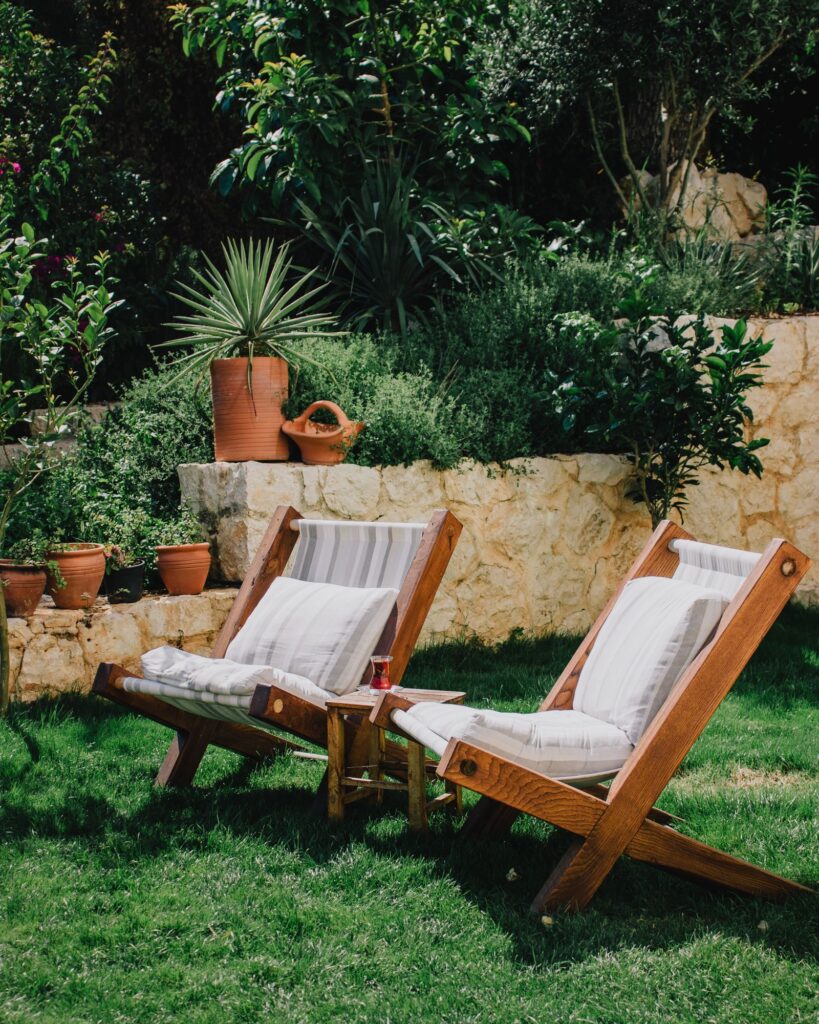
Garden Lounge Chair Plan
$15.00

Sample reviews
From the shop floor
Sample reviews shown for the demo store.
★★★★★
The cut list opened straight in my spreadsheet, so I could plan the boards before going to the timber yard.
Sample customer
Dovetailed Hall Bench
★★★★★
Having inches and millimetres side by side meant my partner and I could both read the drawings.
Sample customer
Trestle Dining Table
★★★★★
The exploded view made the order of the glue-up clear. My first chair, and it sits square.
Sample customer
Ladder-Back Side Chair
What do I get when I buy a plan?
A ZIP file with the PDF plan set, a CSV cut list, the cutting diagram and your licence. Each product page lists its files.
Are the plans in metric or imperial?
Both. Every drawing and the cut list show millimetres and inches with fractions.
Which tools do I need?
Each plan starts with a tool list. Some plans can be built with hand tools only; the product page says so.
Can I sell what I build?
Yes, with the build-to-sell licence (sample terms). The personal licence covers pieces for yourself, family and friends.
Can I print the plan?
Yes. The PDF prints on A4 and US Letter paper, and some plans include full-size templates.